
Lorem ipsum dolor sit amet, consectetur adipiscing elit, sed do eiusmod tempor incididunt ut labore et dolore magna aliqua. Ut enim ad minim veniam, quis nostrud exercitation ullamco laboris nisi ut aliquip ex ea commodo consequat. Duis aute irure dolor in reprehenderit in voluptate velit esse cillum dolore eu fugiat nulla pariatur. Excepteur sint occaecat cupidatat non proident, sunt in culpa qui officia deserunt mollit anim id est laborum.
Lorem ipsum dolor sit amet, consectetur adipiscing elit, sed do eiusmod tempor incididunt ut labore et dolore magna aliqua. Ut enim ad minim veniam, quis nostrud exercitation ullamco laboris nisi ut aliquip ex ea commodo consequat. Duis aute irure dolor in reprehenderit in voluptate velit esse cillum dolore eu fugiat nulla pariatur. Excepteur sint occaecat cupidatat non proident, sunt in culpa qui officia deserunt mollit anim id est laborum.
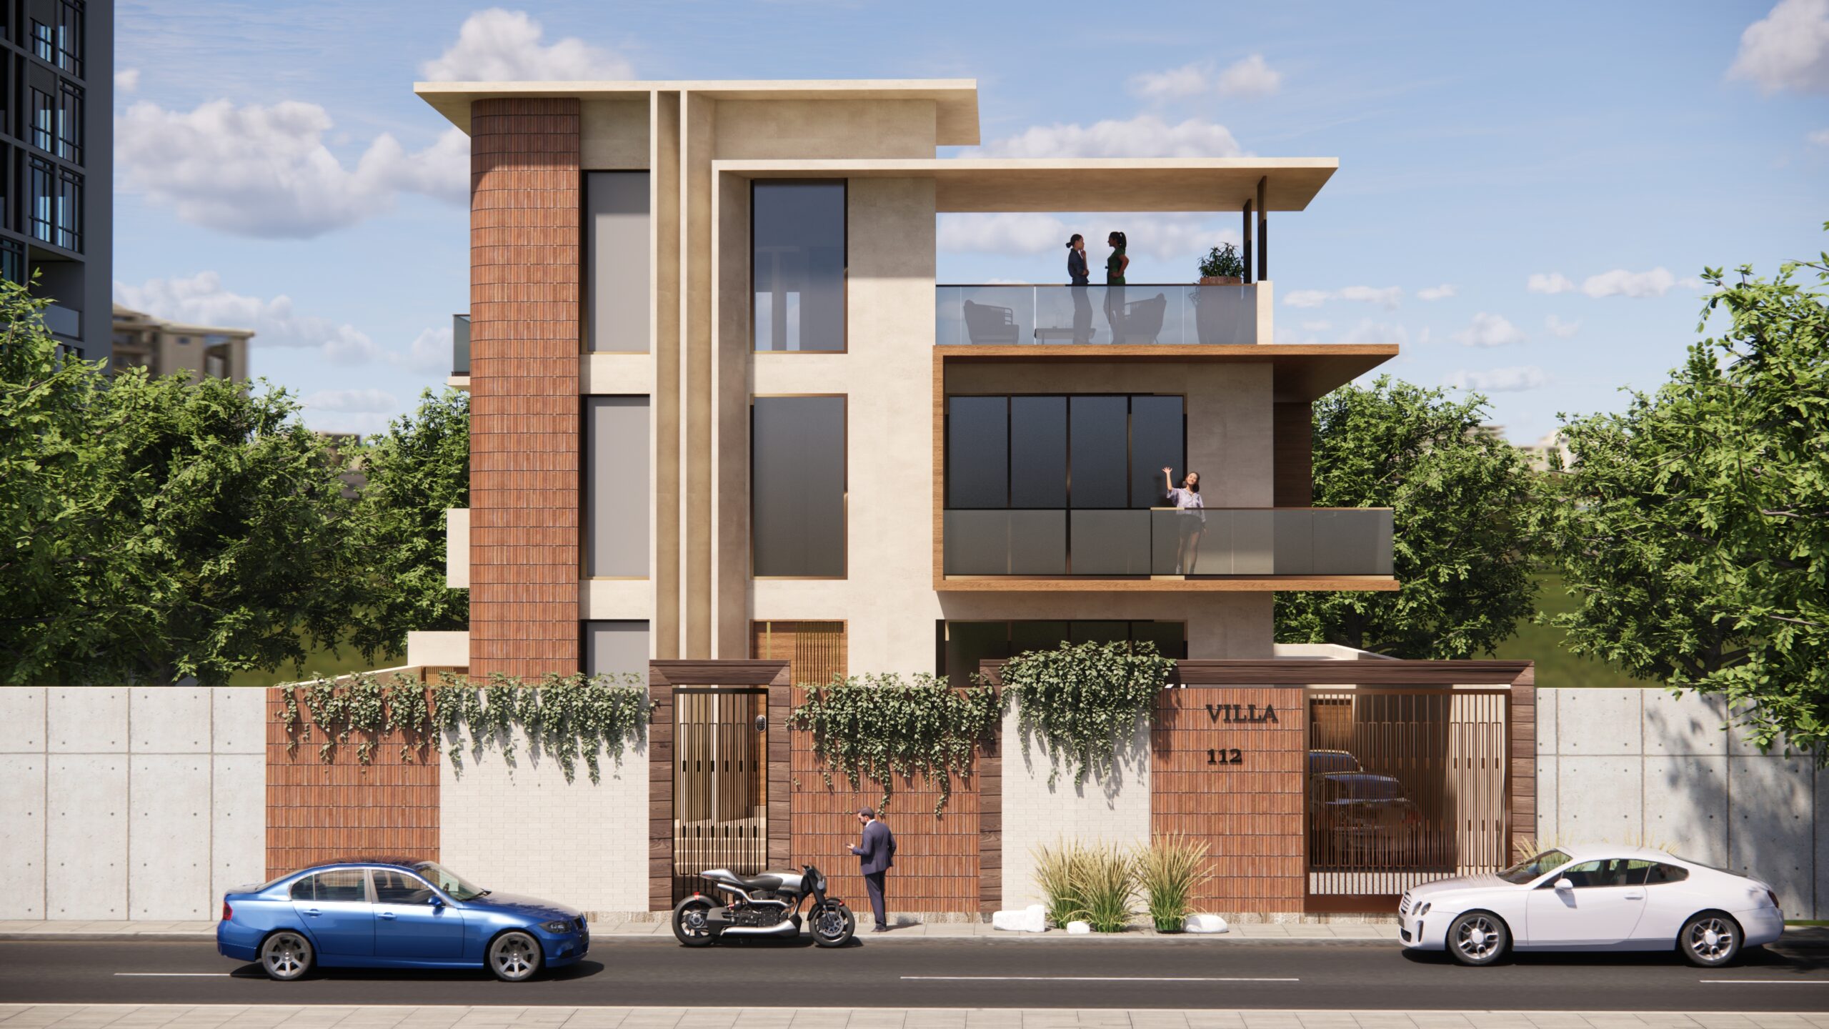
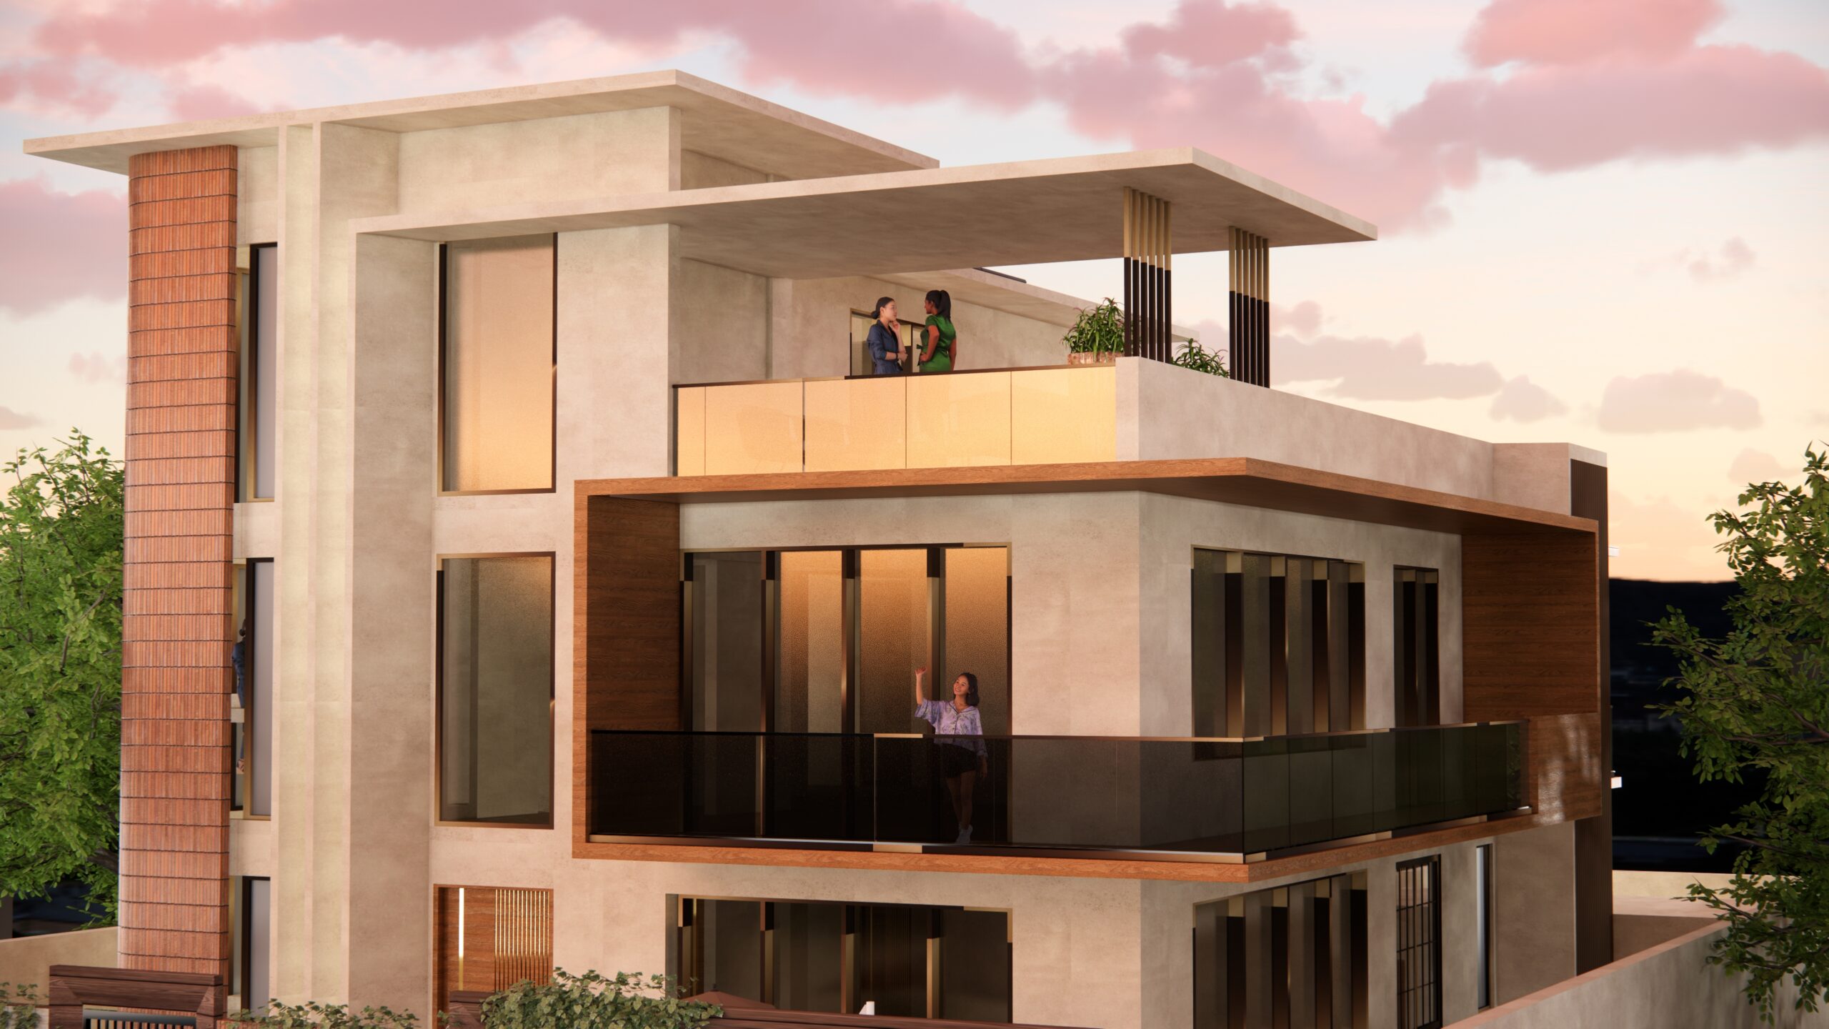
A vastu-compliant multi-generational residence designed for harmonious co-living.
Aarohi Bungalow is a contemporary three-storey home conceived to accommodate two brothers within a unified architectural framework. The ground and first floors mirror each other in layout, ensuring equal spatial quality, privacy, and functionality while maintaining architectural cohesion.
The upper level serves as a shared multipurpose space, encouraging interaction and flexibility. Rooted in Vastu principles, the planning ensures balanced orientation, daylight, and ventilation. Clean horizontal planes, a vertical brick-clad feature, and transparent balconies create a refined yet warm architectural identity.
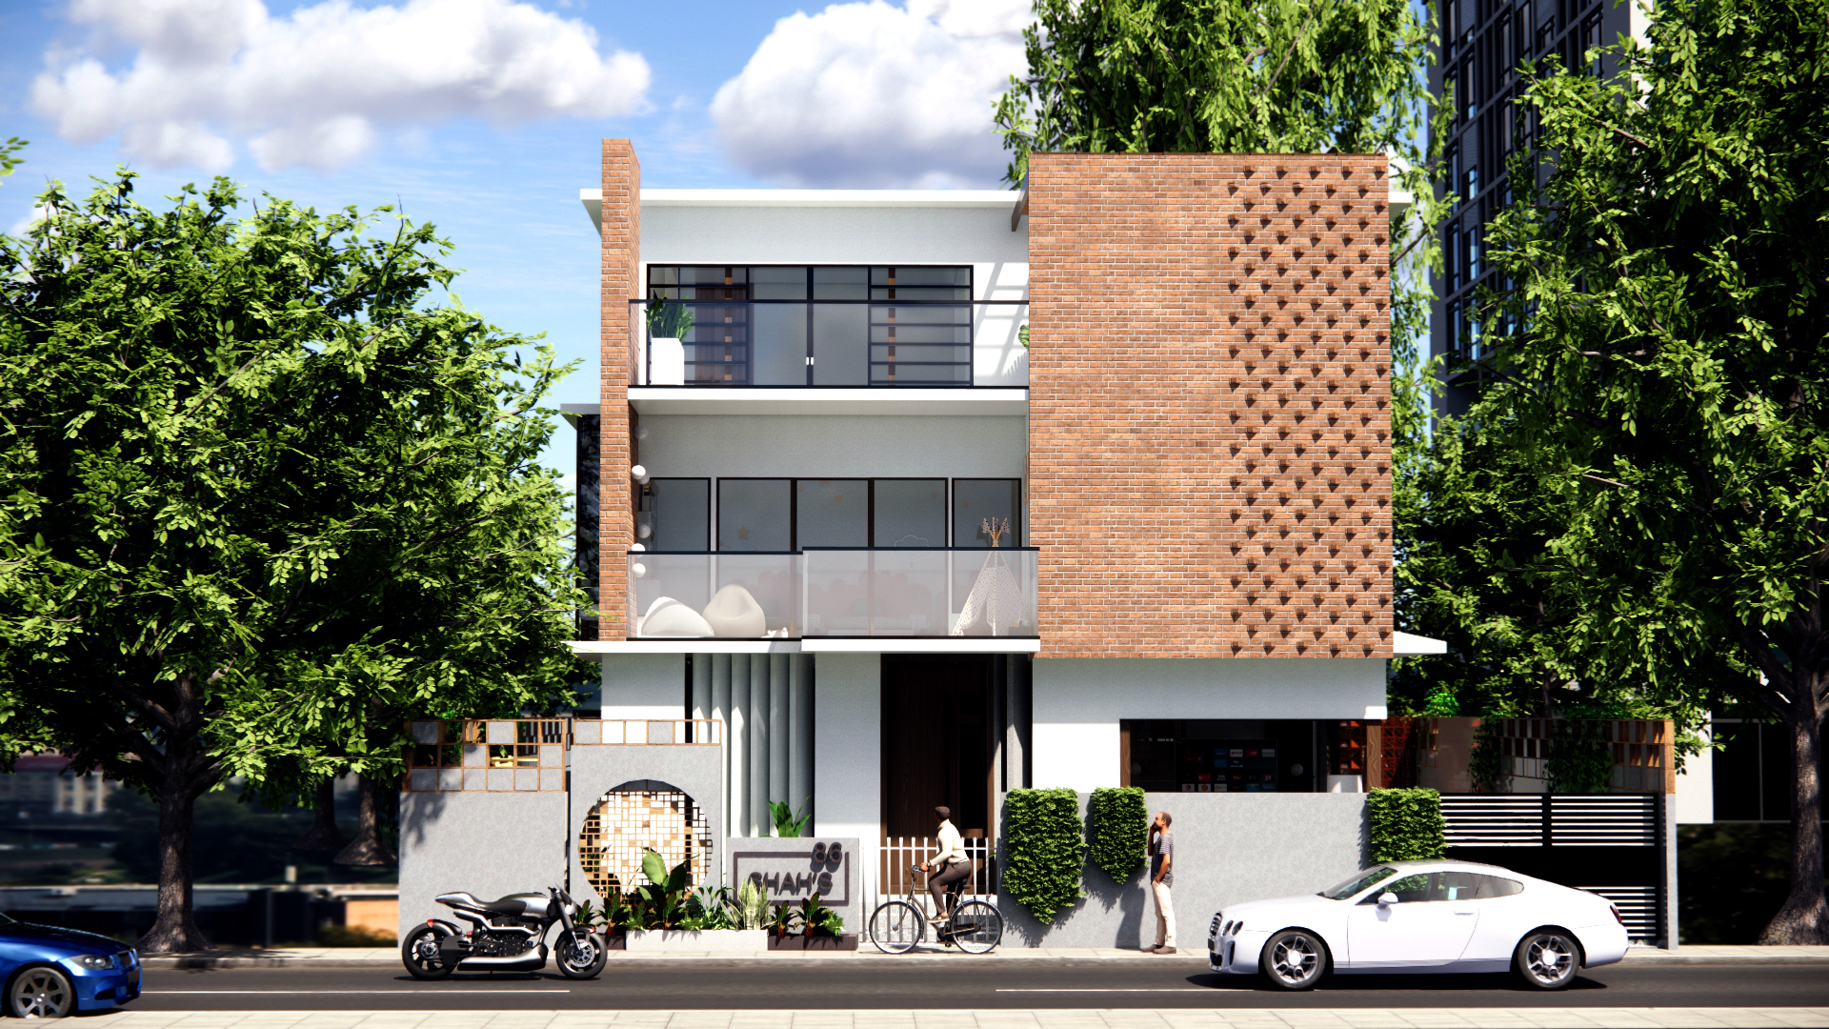
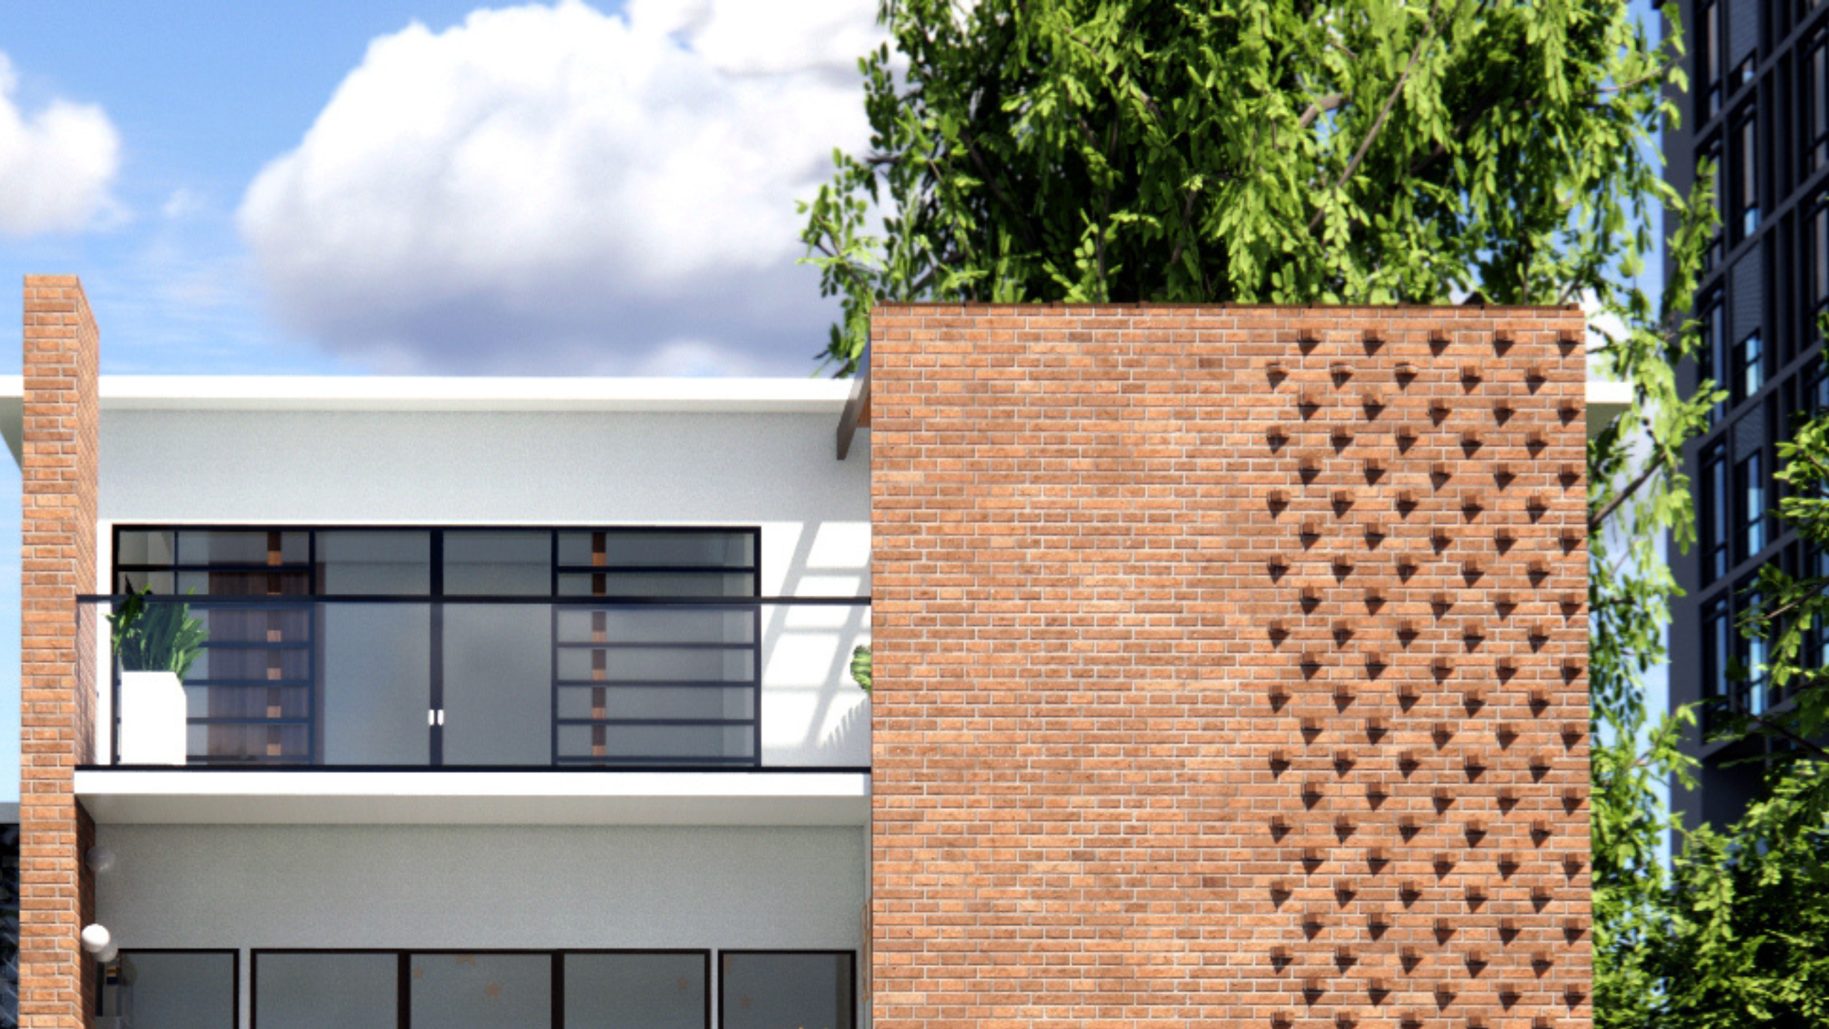
A contemporary G+2 residence defined by layered volumes and bold vertical articulation.
The façade is characterized by a striking screen element that adds depth, shade, and a distinct visual identity. Recessed balconies, strong slab projections, and carefully proportioned openings create a dynamic play of light and shadow.
The first floor accommodates the master bedroom and kids’ room, while the upper level opens into a multipurpose space connected to a terrace. A refined material palette and geometric clarity establish a modern yet grounded residential character.
A weekend home where architecture becomes an immersive experience.
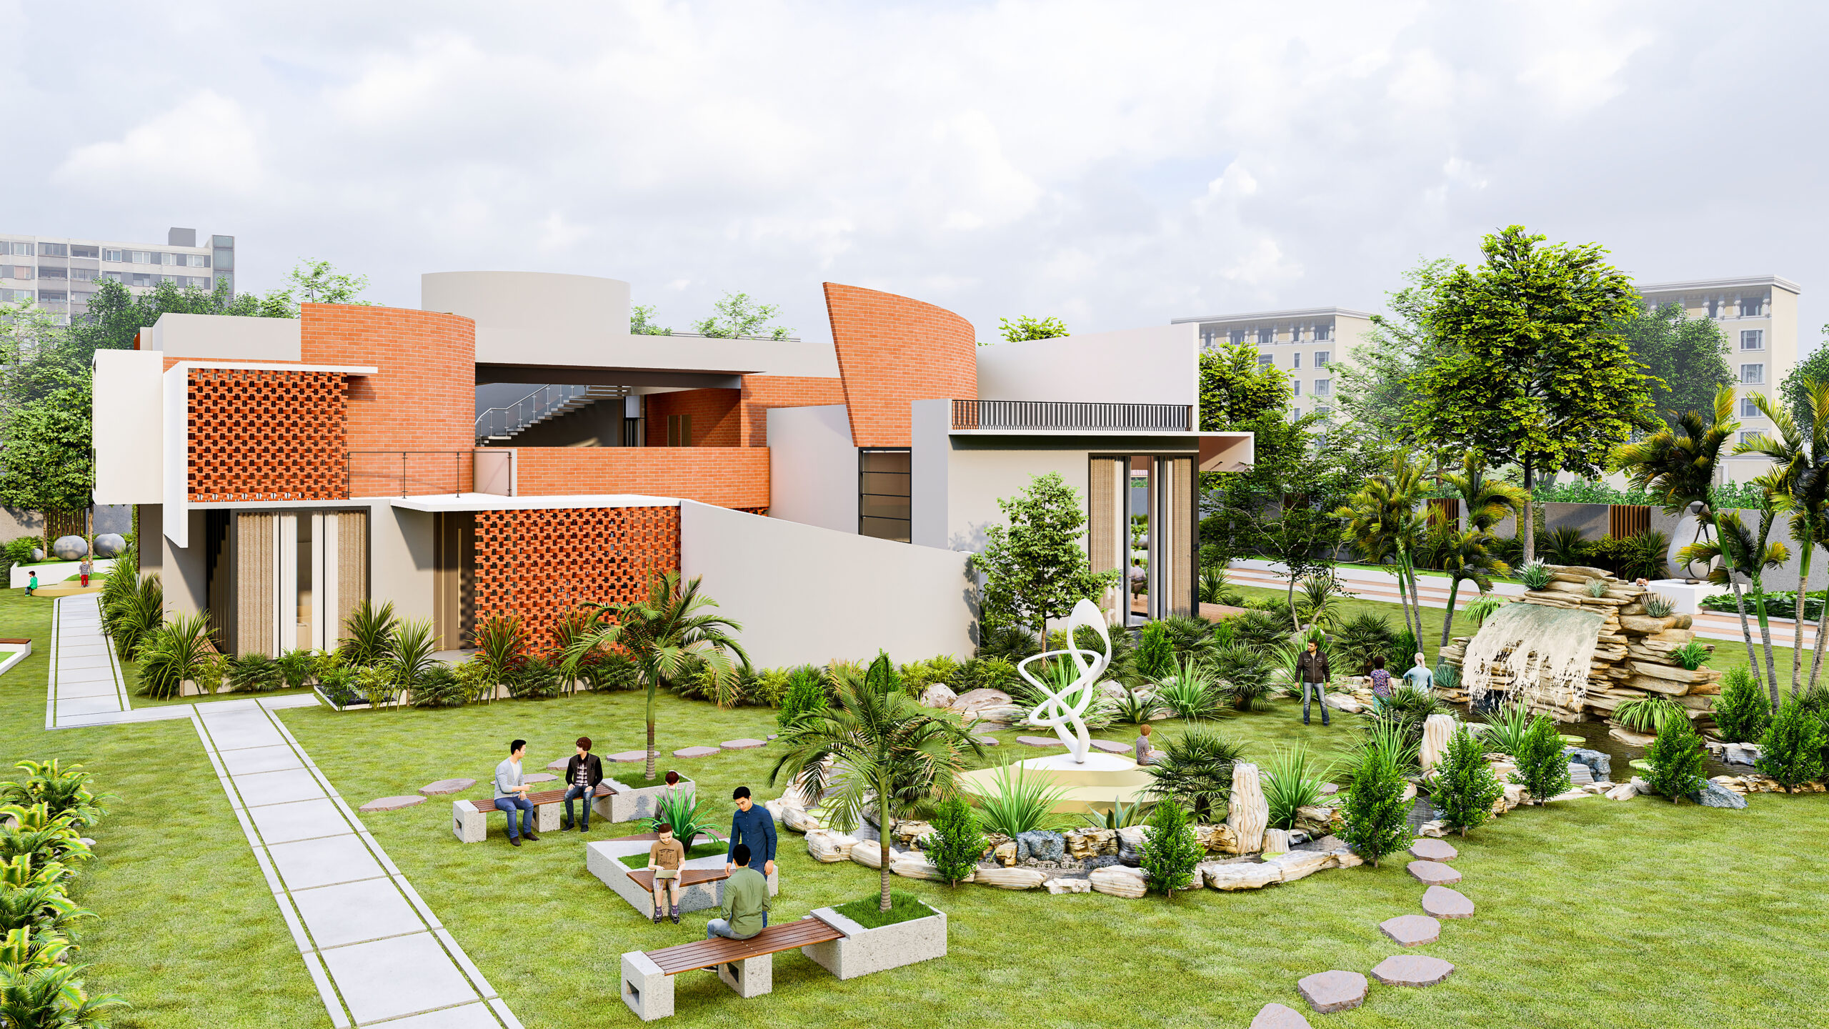
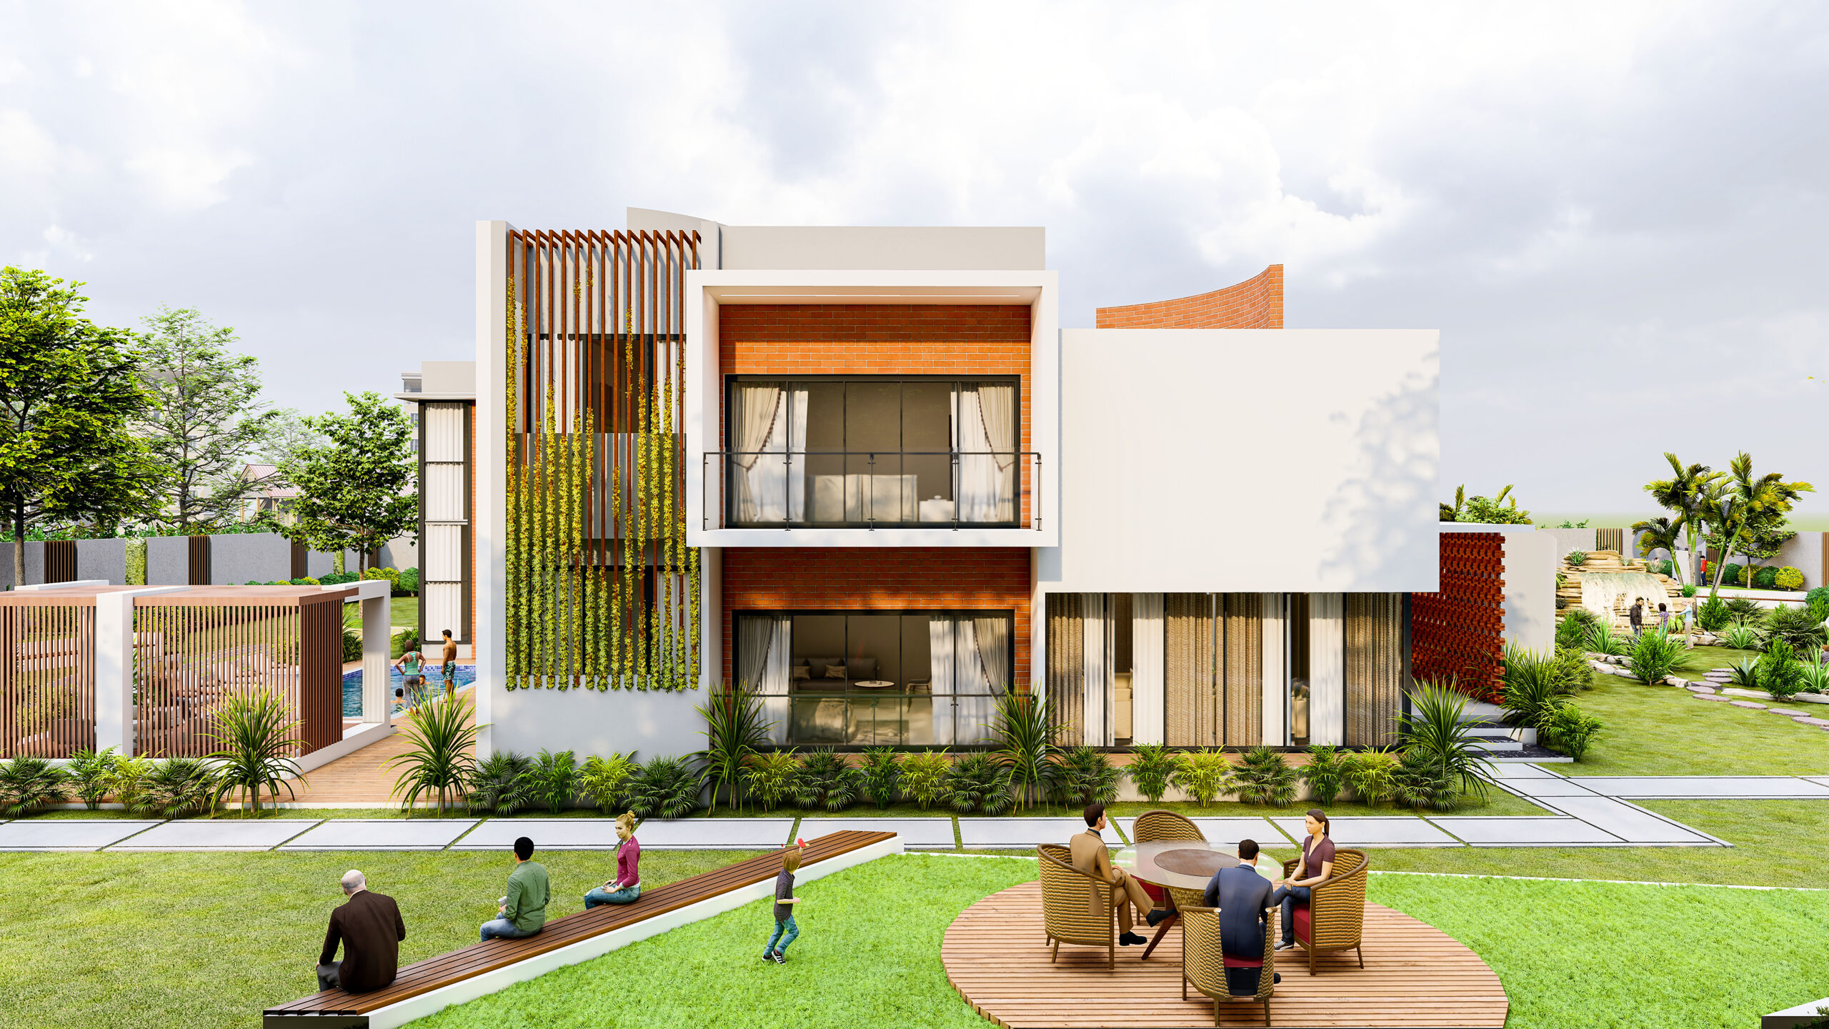
Shah Palace is defined by its sculptural brick façade, folded to resemble a paper plane—transforming a traditional material into a dynamic architectural surface. At its core, a flowing water body surrounds a sunken living space open to the sky, creating a serene interplay of light, reflection, and calm.
A curved temple element welcomes visitors at entry, while a circular staircase becomes a defining feature within the elevation. The residence brings together water, materiality, and spatial drama into a cohesive experiential design.
A courtyard-centric residence balancing privacy and openness.
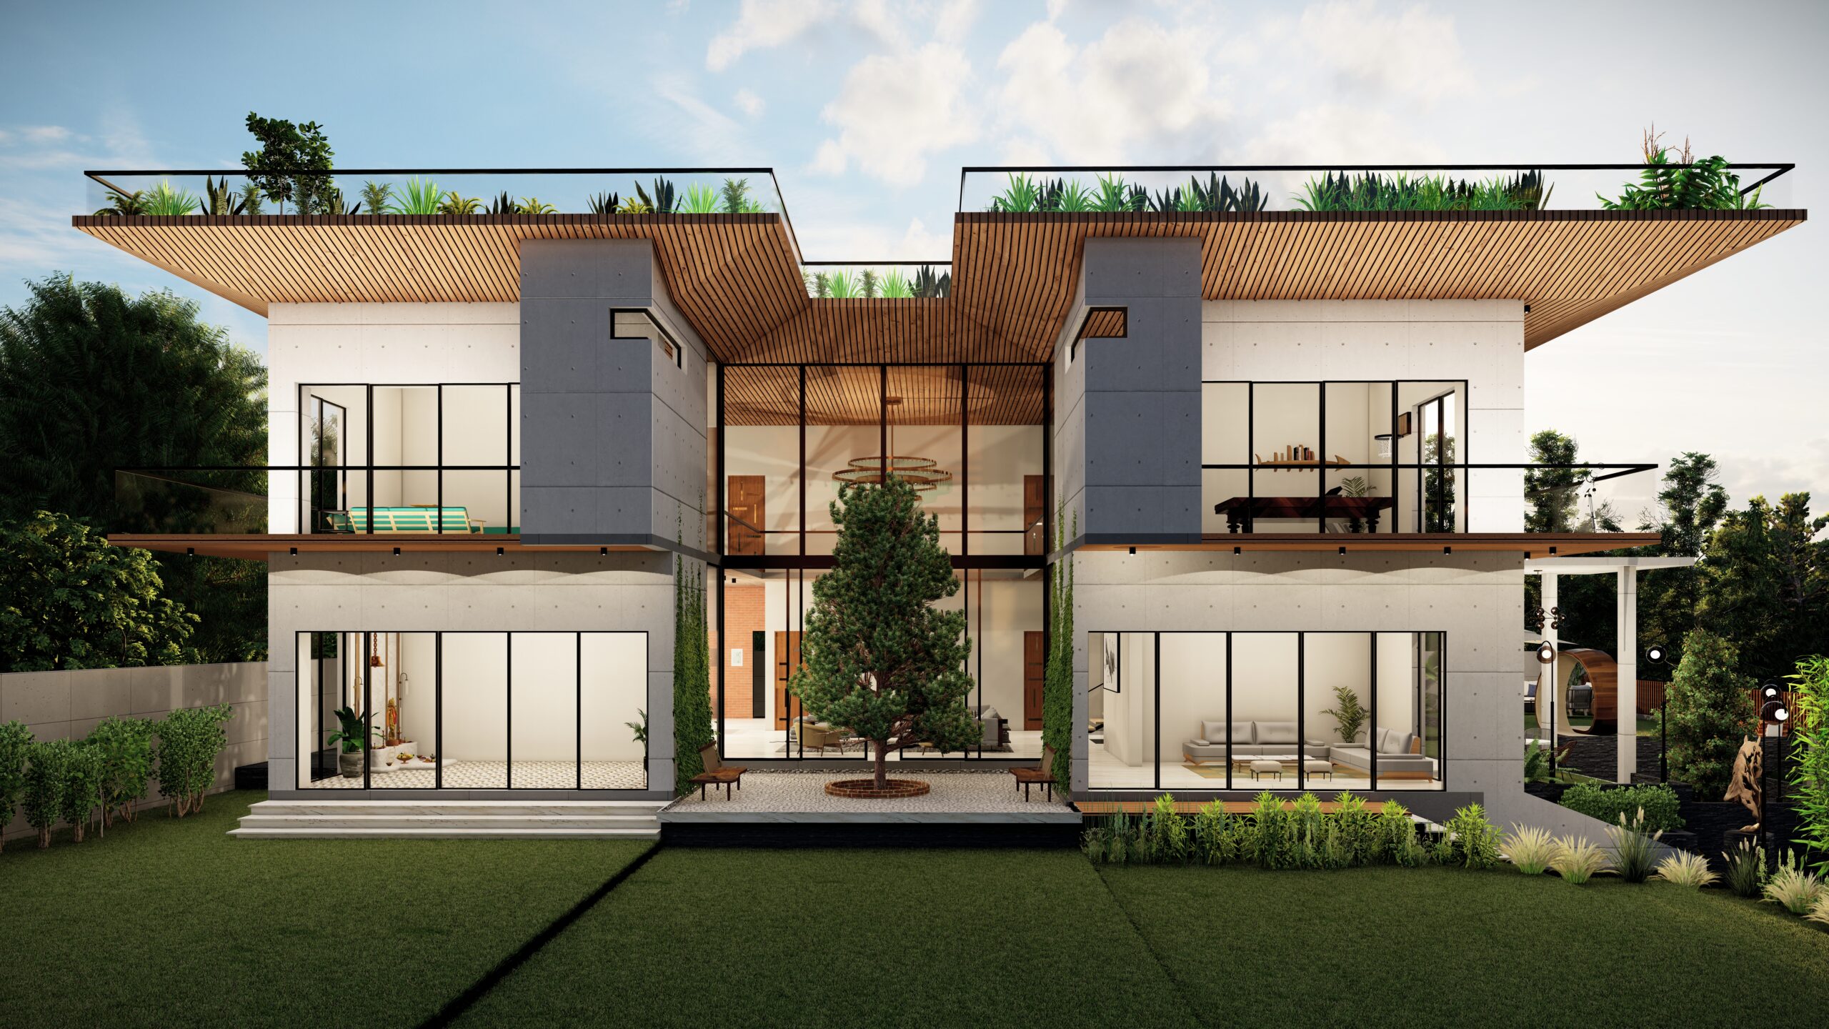
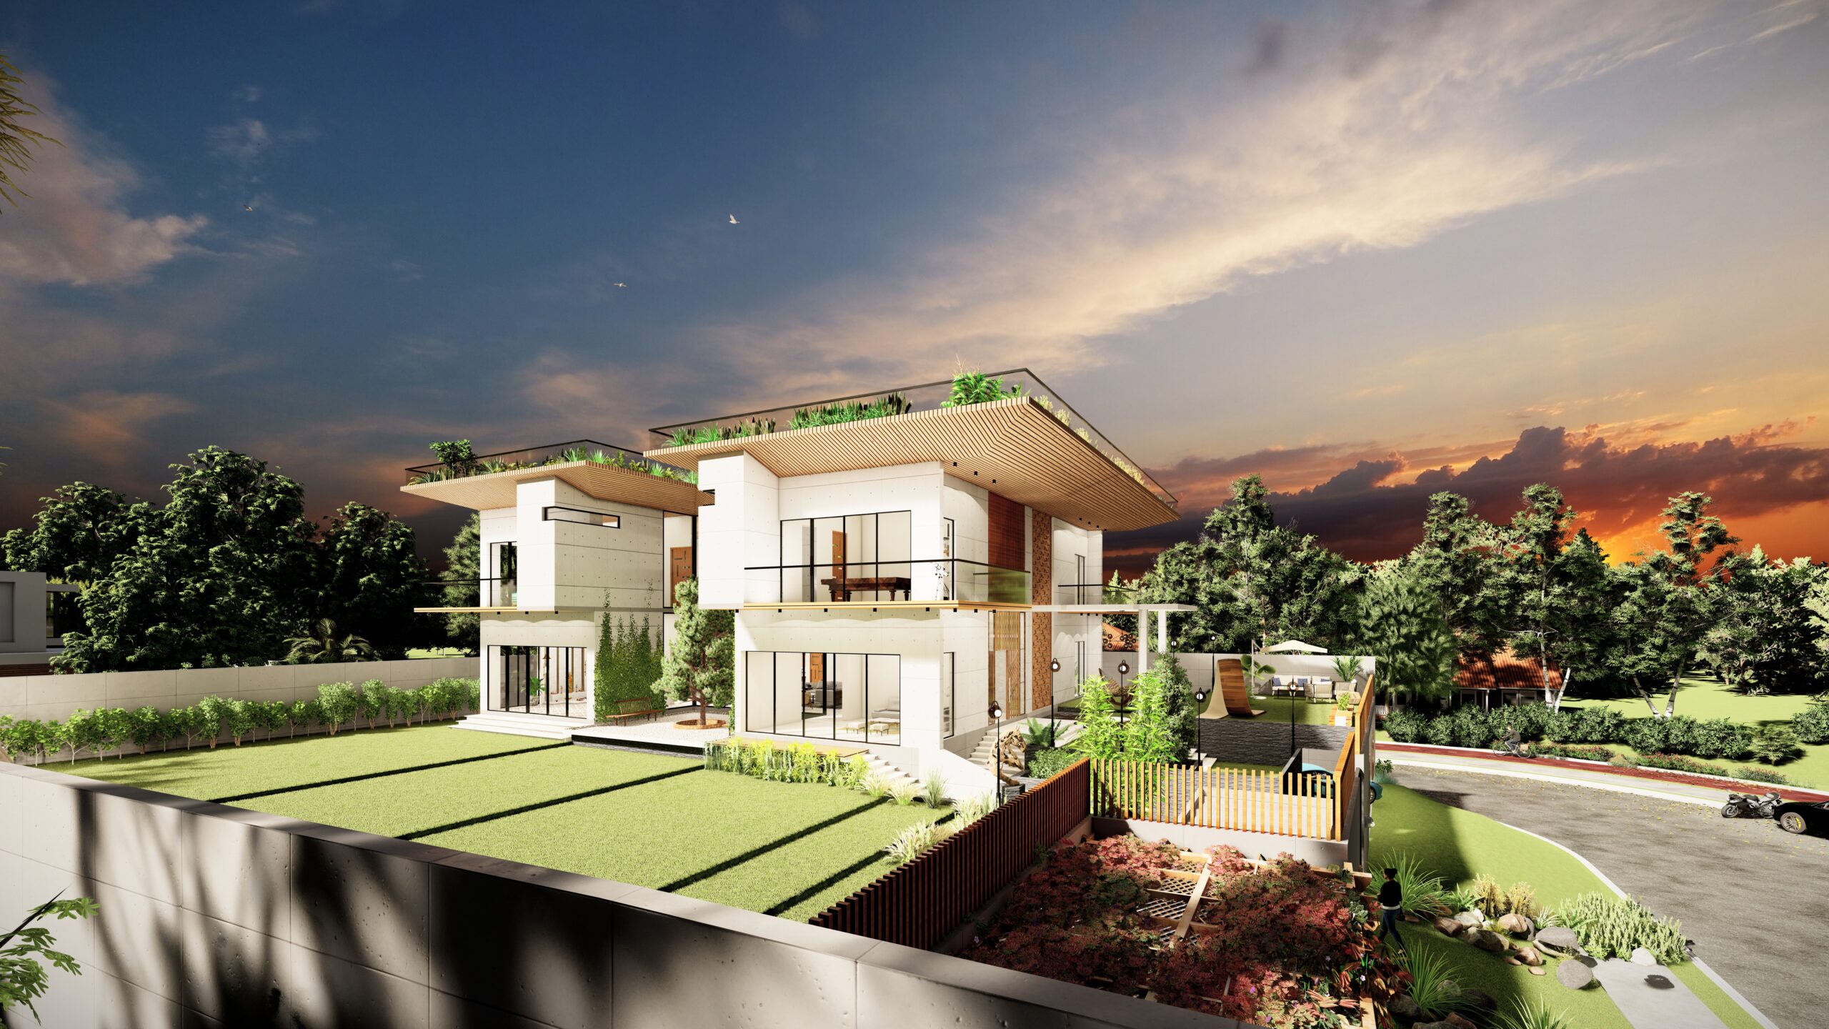
Organized across three levels, the home clearly separates social and private functions. The ground floor accommodates active communal spaces, while the upper floors house private family quarters.
The design revolves around a central courtyard that draws light and ventilation deep into the interiors. Clean horizontal planes, warm textures, and controlled openings create a seamless indoor-outdoor relationship, blending contemporary form with contextual sensitivity.
Visit our blog for insights, design tips, and trends that inspire creativity in architecture
1502, Yash anant, Reserve Bank Of India, Ashram Rd, opp. old, Vishalpur, Muslim Society, Navrangpura, Ahmedabad, Gujarat 380009
WhatsApp Us